
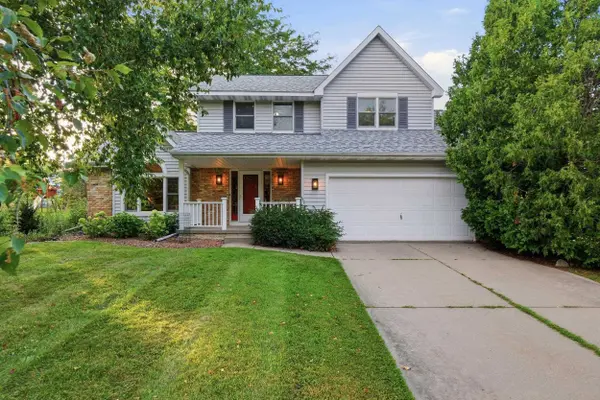
14 W Newhaven Circle
Madison, WI 53717
- 3 Beds
- 2.5 Baths Full Baths: 2 Half Baths: 1
- 2,579 SqFt
- 0.32 Lot Size
- 1986 Year Built
VIDEO
GALLERY
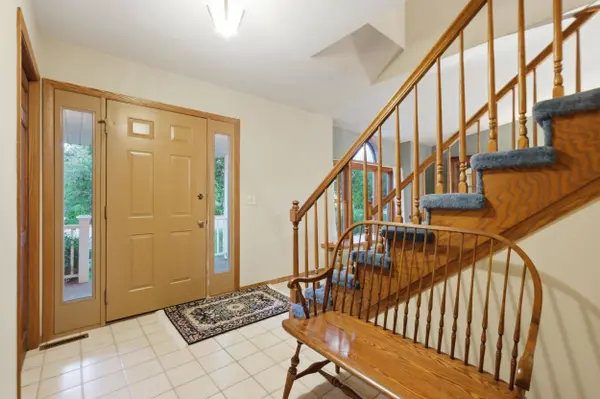
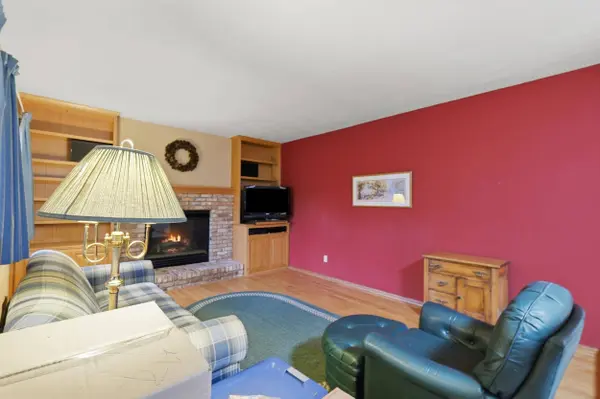
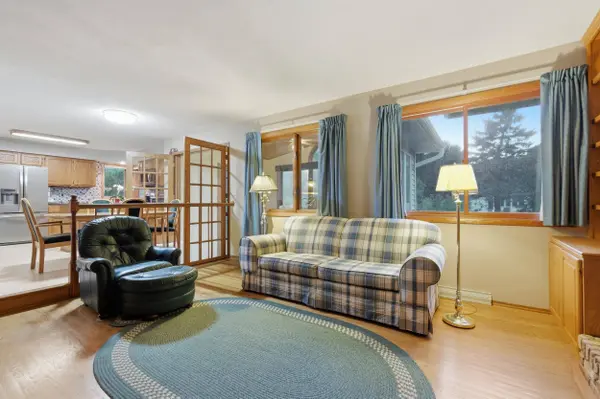
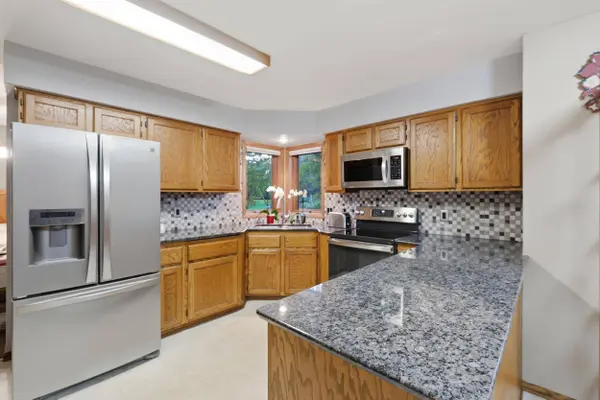
PROPERTY DETAIL
Key Details
Property Type Single Family Home
Sub Type 2 story
Listing Status Active
Purchase Type For Sale
Square Footage 2, 579 sqft
Price per Sqft $213
MLS Listing ID 2031004
Style Prairie/Craftsman
Bedrooms 3
Full Baths 2
Half Baths 1
HOA Fees $100/ann
Year Built 1986
Annual Tax Amount $9,679
Tax Year 2025
Lot Size 0.320 Acres
Acres 0.32
Property Sub-Type 2 story
Location
State WI
County Dane
Area Madison - C W05
Zoning Res
Direction Old Sauk Rd to North on N. High Point Rd. Right on Tramore Trail. Right on W. Newhaven Cir.
Rooms
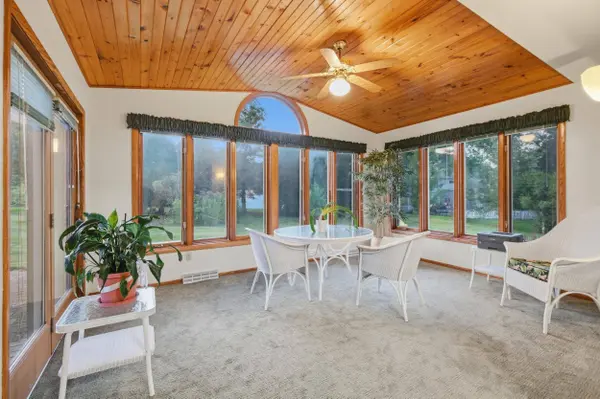
Other Rooms Sun Room , Mud Room
Basement Full, Partially finished, Poured concrete foundatn, Basement storage, Laundry hookups
Bedroom 2 10x12
Bedroom 3 11x13
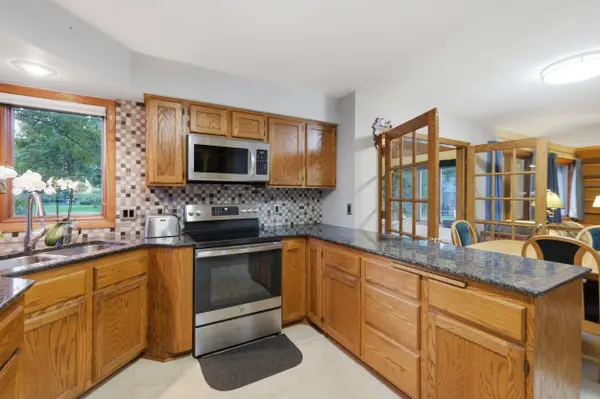
Kitchen Pantry, Range/Oven, Refrigerator, Microwave, Disposal
Building
Lot Description Cul-de-sac, Close to busline, Near public transit
Water Municipal water, Municipal sewer
Structure Type Vinyl
Interior
Interior Features Vaulted ceiling, Washer, Dryer, Water softener inc, Cable available, Internet- Fiber available, All Window Coverings, Carbon Monoxide Detector, Primary Bath, Smoke Detector
Heating Forced air, Central air
Cooling Forced air, Central air
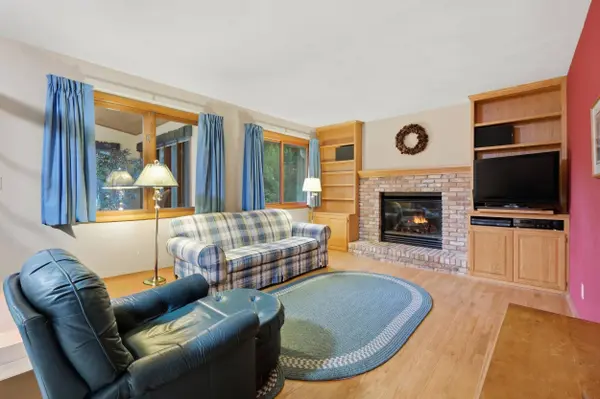
Fireplaces Number 1 fireplace, Gas
Inclusions Stove/Range, Microwave, Refrigerator, Washer/Dryer, Water Softener, Desks in LL, Bookshelf in LL, Swing Set, Invisible Fence
Laundry L
Exterior
Exterior Feature Patio, Patio-Brick
Parking Features 2 car, Attached, Opener
Garage Spaces 2.0
Schools
Elementary Schools Stephens
Middle Schools Jefferson
High Schools Memorial
School District Madison
Others
SqFt Source Assessor
Energy Description Natural gas
SIMILAR HOMES FOR SALE
Check for similar Single Family Homes at price around $549,900 in Madison,WI

Open House
$525,000
2 Oak Creek Trail, Madison, WI 53717
Listed by First Weber Inc3 Beds 2.5 Baths 1,965 SqFt
Active
$725,000
321 Sauk Creek Drive, Madison, WI 53717
Listed by Bunbury & Assoc, REALTORS4 Beds 3.5 Baths 3,220 SqFt
Open House
$550,000
6 Windhaven Circle, Madison, WI 53717
Listed by Restaino & Associates3 Beds 2.5 Baths 2,083 SqFt
CONTACT
